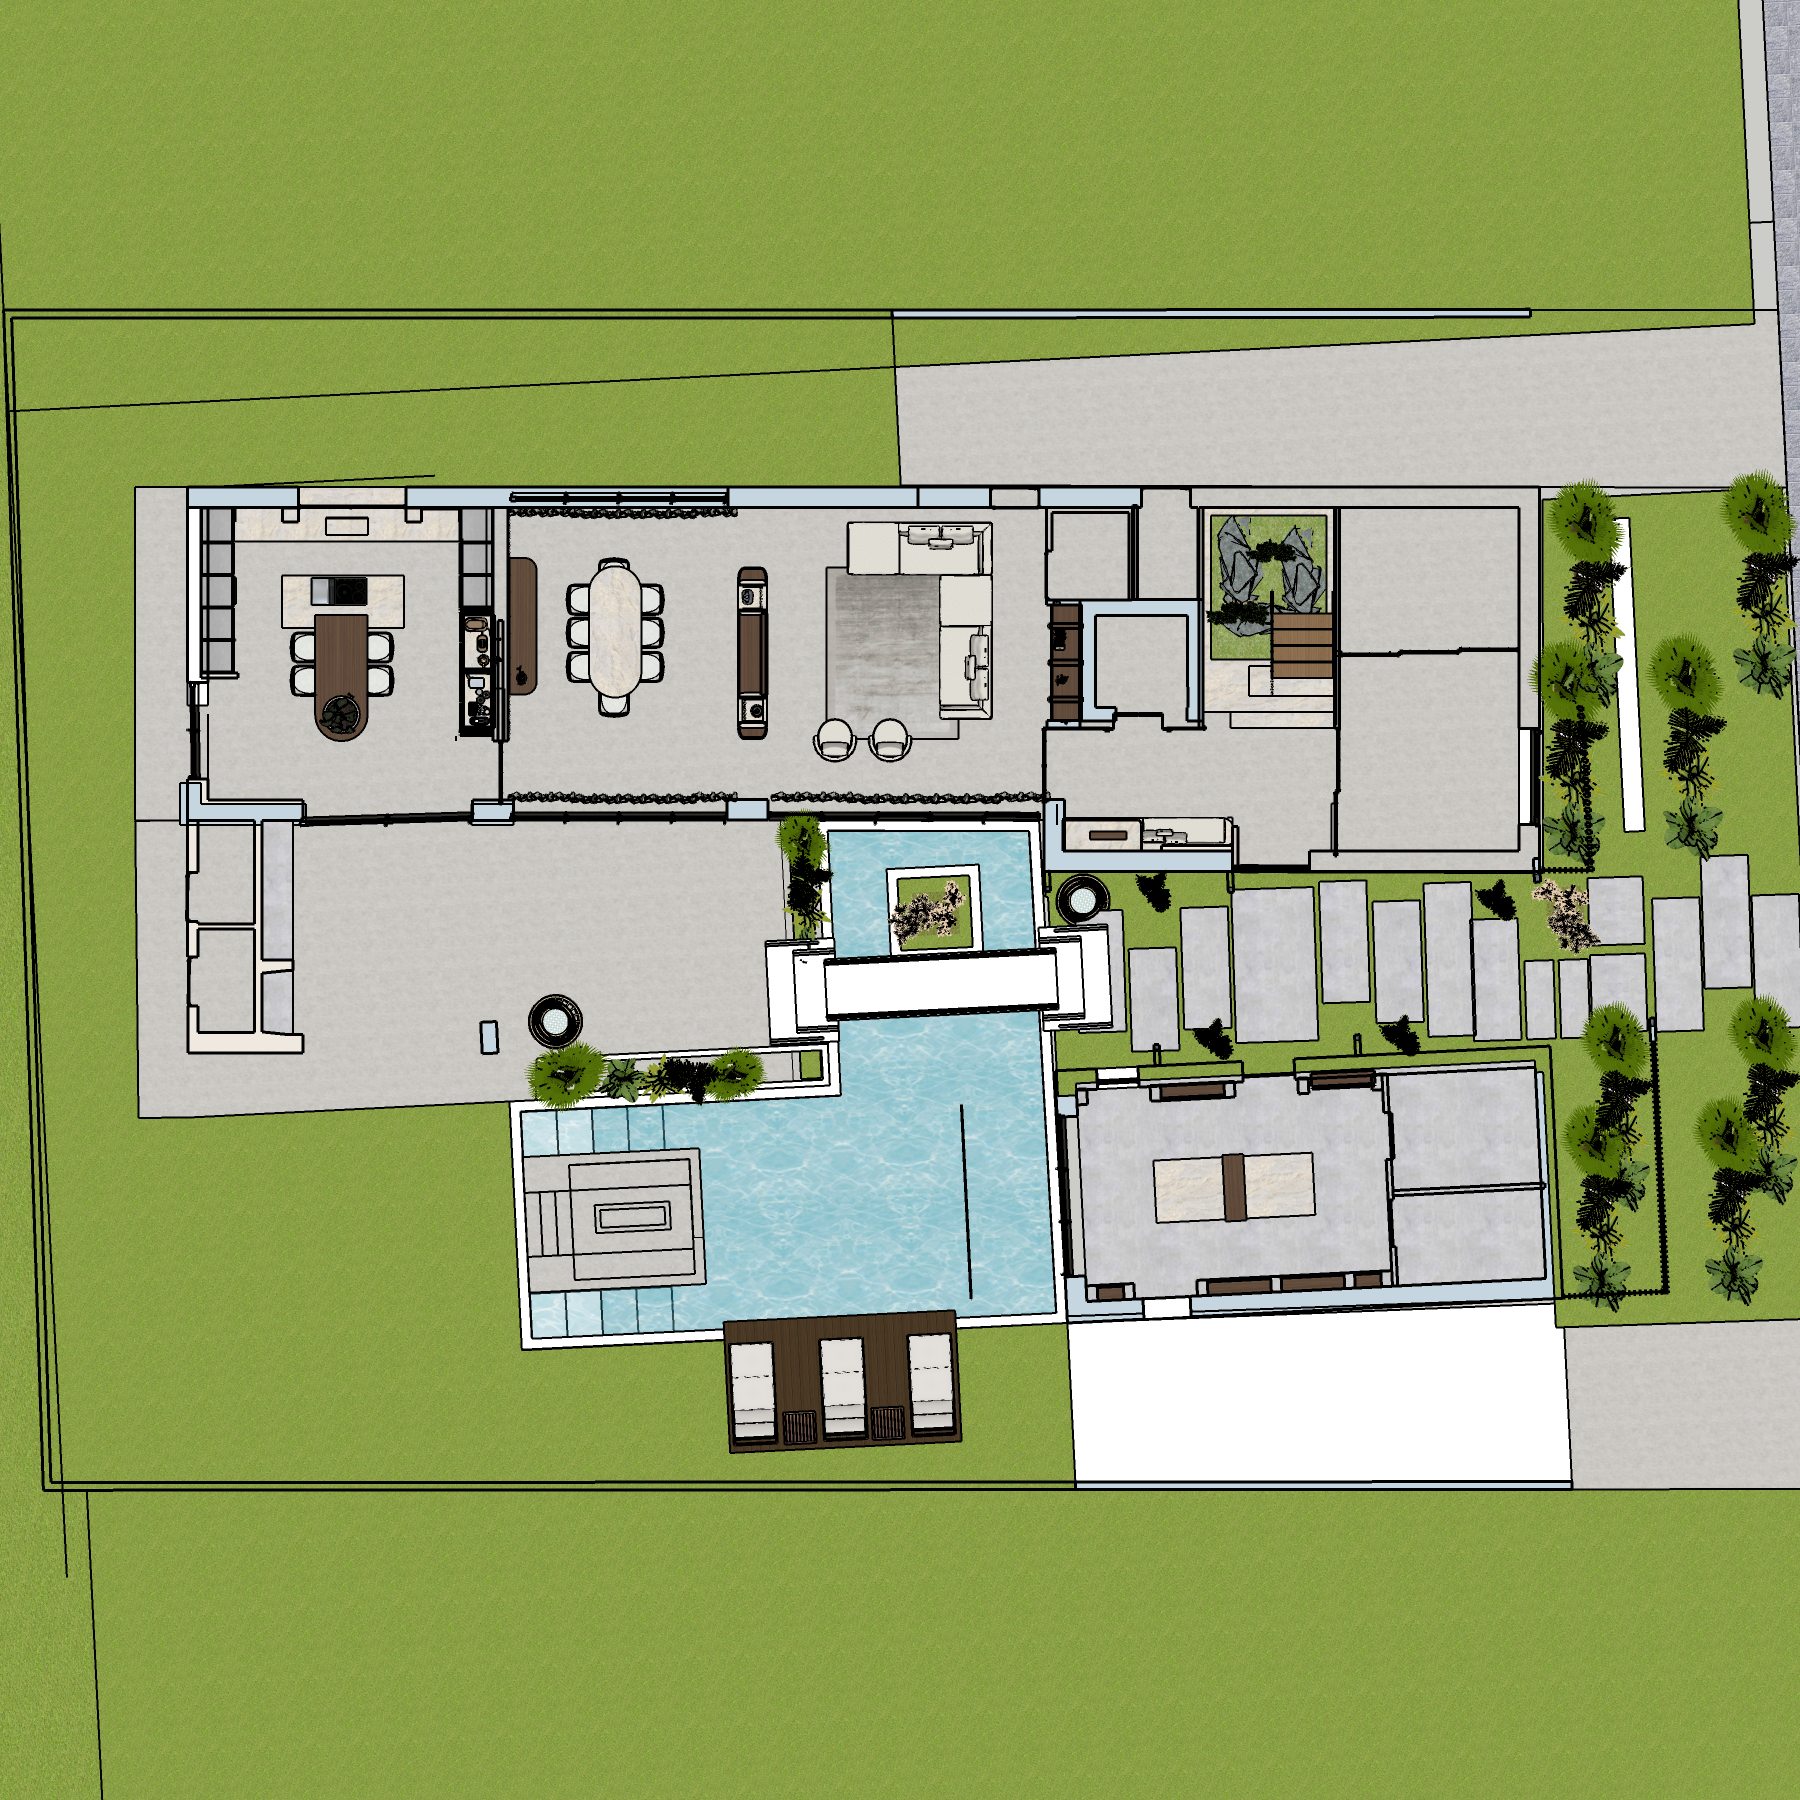
MLO residence · source: MLO - Presentation source - 2026-10-21.skp, confirmed by the designer.
Interior images are Nano Banana architectural visualizations based on corresponding model views. Compare each with its source. They are presentation images, not measured construction documents.
Free walk uses the source geometry and original finishes. Drag to look, W/A/S/D or arrows to move, and Q/E to change height. Movement passes through surfaces; stairs are not climbed automatically.
Floor plans include rendered material studies and source-model sections with room links. Exterior images enhance the designer’s supplied renderings. Original technical PDFs are available in Drawings & details; construction approval must be confirmed with the designer.